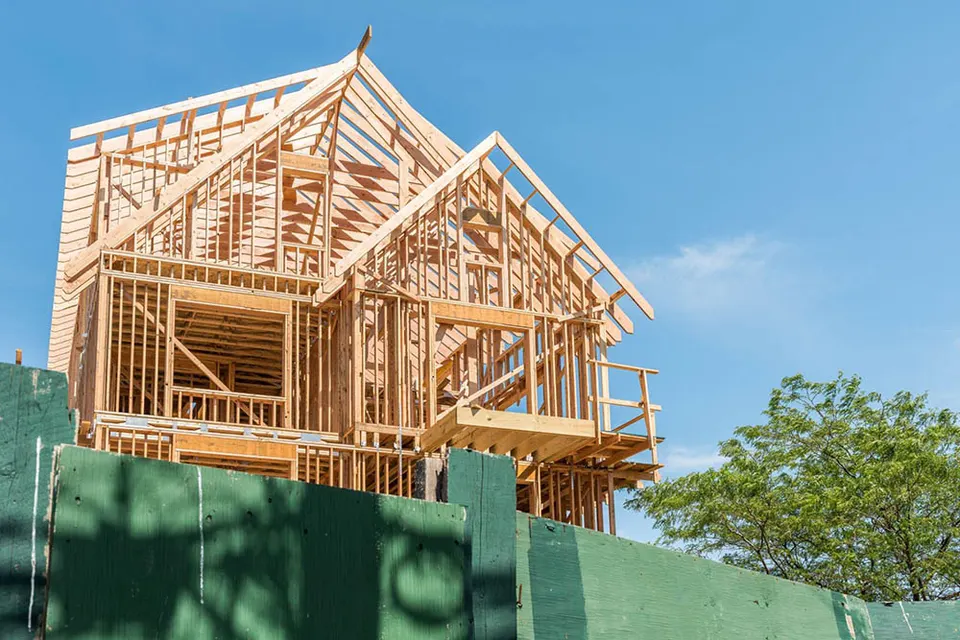
A room addition can create needed space without changing homes, but the first question is not where to put the new walls. Start by checking what the property can accommodate, which approvals may apply, and how the addition will connect to the existing structure and utilities. In Los Angeles, requirements can vary with the address, zoning, property conditions, and proposed work. This guide walks homeowners through practical early decisions before committing to a design or construction budget.
First, define what the new room needs to do
Describe the problem you are solving: a bedroom for a changing household, more space for daily living, a larger kitchen, or a dedicated work area. List the room's essential features and how it should connect to the rest of the home. A clear brief helps the designer compare locations and sizes without starting from a floor plan that may not work for the property.
- Write down who will use the room and the activities it needs to support.
- Note privacy, storage, natural light, accessibility, and outdoor connection priorities.
- Decide whether the addition needs plumbing or other new building systems.
- Identify what must remain usable during construction and where household access runs.
- Separate must-haves from features that can be adjusted after feasibility review.
Check zoning and property records before settling the footprint
A property's lot, zoning, overlays, recorded conditions, and existing permitted structures can affect where and how an addition may be built. Do not assume a side yard, rear yard, or second-story location is available based on a neighbor's project or a generic online rule. Look up the exact address in the responsible jurisdiction's planning tools and confirm which requirements apply to the proposed design.
For properties within the City of Los Angeles, LADBS directs homeowners to check zoning information through ZIMAS and review the applicable permit path. Los Angeles City Planning identifies zoning considerations such as use, scale, height, and setbacks. If ZIMAS does not identify the property as being in the City, another city or Los Angeles County may be the responsible authority. Verify the jurisdiction and current rules directly before relying on any preliminary lookup.
City of Los Angeles: homeowner steps for zoning, plans, and permits
Los Angeles City Planning: zoning review
Find Los Angeles County services by property location
Compare locations and how they affect the existing home
A rear or side addition, a second-story addition, and a reconfiguration within the existing footprint each come with different design questions. Compare them against the property records, site conditions, neighboring windows, access, and the way people move through the home. A second story may create structural and stair-planning needs; a ground-level expansion may affect outdoor space, drainage, or existing landscape. These are design considerations to assess—not assumptions that any one option is permitted or feasible.
Think about how the new room will look and function from both sides of the connection. Consider daylight in adjoining rooms, privacy, door locations, furniture clearances, and how flooring or roof lines transition. Ask the design team to show the relationship to the existing plan so the project adds useful space without creating awkward circulation or blocking an important window.
Learn how to plan a whole-home remodel in coordinated phases
Plan structural, plumbing, electrical, and heating connections
A new room must be integrated with the existing building. Depending on the design, that may involve foundation and structural work, roof and weatherproofing connections, electrical capacity, heating and cooling, or plumbing. Have the appropriate professionals evaluate the existing conditions and define the work before construction plans and finishes are finalized. Do not assume an existing system has capacity simply because it serves the current house.
If the addition changes a load-bearing wall, roof, foundation, or another structural element, raise that early with a qualified design professional. If you are adding a bathroom or kitchen, coordinate fixture locations and utility routes with the floor plan. Careful planning helps make clear what is included in each proposal and what still needs investigation.
Explore room addition services
Explore plans, design, and permit planning
Understand permits and approval steps for your address
A room addition typically requires review and permits, but the responsible agencies and required documents depend on the location and scope. City of Los Angeles homeowners can use LADBS resources to start checking zoning, documents, permits, and inspections. The City notes that plan-check requirements are tied to scope, while other cities and County areas have their own processes. An online article or initial property lookup is not an approval for construction.
Before agreeing to a construction start date, clarify who prepares drawings, coordinates engineering, submits applications, responds to plan review, pays fees, and schedules inspections. Ask whether any property-specific review or outside approval may affect the design. Keep a copy of the approved plans and written scope on hand, and confirm with the responsible department which inspections must happen before work is covered.
Build a realistic scope, schedule, and occupied-home plan
The project budget depends on the property's existing conditions, size and design of the addition, foundation and structural work, utility connections, finishes, and review requirements. Request a site-specific written proposal rather than relying on a general per-square-foot number. Compare proposals only after you understand each one's scope, allowances, exclusions, design responsibilities, and change-order process.
- 1Gather a basic floor plan, property address, photographs, and available permit records.
- 2Write a room brief and identify the changes the household considers essential.
- 3Confirm the jurisdiction and investigate zoning and property conditions before fixing the footprint.
- 4Have the addition and connections reviewed by the appropriate design professionals.
- 5Develop coordinated drawings, define permit responsibilities, and confirm required approvals.
- 6Finalize the written scope, selections, schedule assumptions, and plan for access during construction.
If you plan to stay in the home, discuss worker access, dust separation, noise, temporary utility interruptions, and whether kitchens or bathrooms will be affected. A construction schedule should identify dependencies such as approvals, inspections, and material selections rather than promise an unsupported completion date.
Use our checklist for comparing Los Angeles remodeling estimates
See what to decide before a Los Angeles kitchen remodel
Learn whether a garage conversion may be an ADU
Room addition questions from Los Angeles homeowners
- 1
Do I need a permit for a room addition in Los Angeles?
A new room addition typically requires permits and review, but the exact requirements depend on the property's jurisdiction and project scope. Confirm the building department, planning requirements, documents, and inspections for the specific address before work begins.
- 2
How do I find out whether my lot can accommodate an addition?
Start with the exact property address, zoning and property records, and the responsible planning and building departments. Requirements can depend on the parcel and proposed design, so confirm setbacks, height, lot coverage, and other applicable rules with the jurisdiction.
- 3
Can I build an addition close to my property line?
Do not assume a standard distance applies to every property. Setback requirements can vary by zoning, overlays, and site conditions. Check the current rules for the address and have the proposed site plan reviewed before deciding on the addition's footprint.
- 4
Is a room addition the same as an ADU?
Not necessarily. A room addition expands the existing home; an accessory dwelling unit is a separate housing unit subject to its own requirements. Decide how the space will function, then confirm the correct project type and approvals with the responsible jurisdiction.
- 5
What usually affects the cost of a room addition?
Important variables include the site's existing conditions, addition size and design, foundation and structural work, utility connections, finishes, and required reviews. A site-specific written proposal is more useful than a generic price estimate.
- 6
Should I check permits before choosing a room-addition design?
Yes. Check the jurisdiction, zoning, and available property records early. Then ask the relevant design professionals and building department what plans, reviews, permits, and inspections apply to your proposed scope.
Plan your Los Angeles room addition
Bring the property address, any plans or permit records, a list of room priorities, and photographs to your first consultation. Green Home Remodeling serves greater Los Angeles from Tarzana. Confirm project-specific zoning and permit requirements with the responsible agencies and qualified design professionals. This guide is general planning information, not a zoning determination, design, permit approval, or construction estimate.