
When a Los Angeles renovation includes a kitchen, bathrooms, flooring, and building-system work, the order of construction matters as much as the finish selections. Completing each room as an isolated project can mean reopening finished surfaces or paying for repeated setup. A whole-home remodeling plan coordinates the work first, then decides which phases can safely happen together. Here is how homeowners in Tarzana, Woodland Hills, Encino, and nearby neighborhoods can prepare.
Define one overall scope before dividing the project
Start with a room-by-room list of problems, desired improvements, and work that may affect other areas. Mark each item as essential, optional, or dependent on investigation. A new kitchen layout may affect electrical circuits and flooring beyond the kitchen. A bathroom relocation may change plumbing routes through adjacent rooms. Those connections should be considered even if construction will take place in separate phases.
Distinguish a cosmetic refresh from changes to walls, structure, plumbing, or electrical systems. If you want to open the kitchen to a living area, do not assume the dividing wall can simply be removed. Have the structural implications evaluated by the appropriate qualified professional. A coordinated design makes it easier to compare complete proposals rather than quotes based on different assumptions.
Confirm the jurisdiction and investigate existing conditions
A greater Los Angeles location does not automatically mean the same permit process. Tarzana, Woodland Hills, and Encino are City of Los Angeles neighborhoods; other addresses may be under a separate city or Los Angeles County. Establish the responsible building department, review available records, and confirm the approvals needed for the proposed work before setting a construction start date.
Older homes can contain undocumented changes or concealed conditions that are not obvious during a design visit. Discuss the limits of the initial assessment and how discoveries will be handled. If suspect materials may be disturbed, ask about appropriate testing and qualified handling before demolition. Do not assume every existing condition can remain simply because it was present when you bought the house.
Coordinate kitchen and bathroom work before closing walls
Plumbing, electrical, heating and cooling, and structural work can cross room boundaries. Coordinate their routes and inspection needs before drywall and finish work. This does not mean every trade must work everywhere at once; it means the team understands the entire design and does not unintentionally block a later phase.
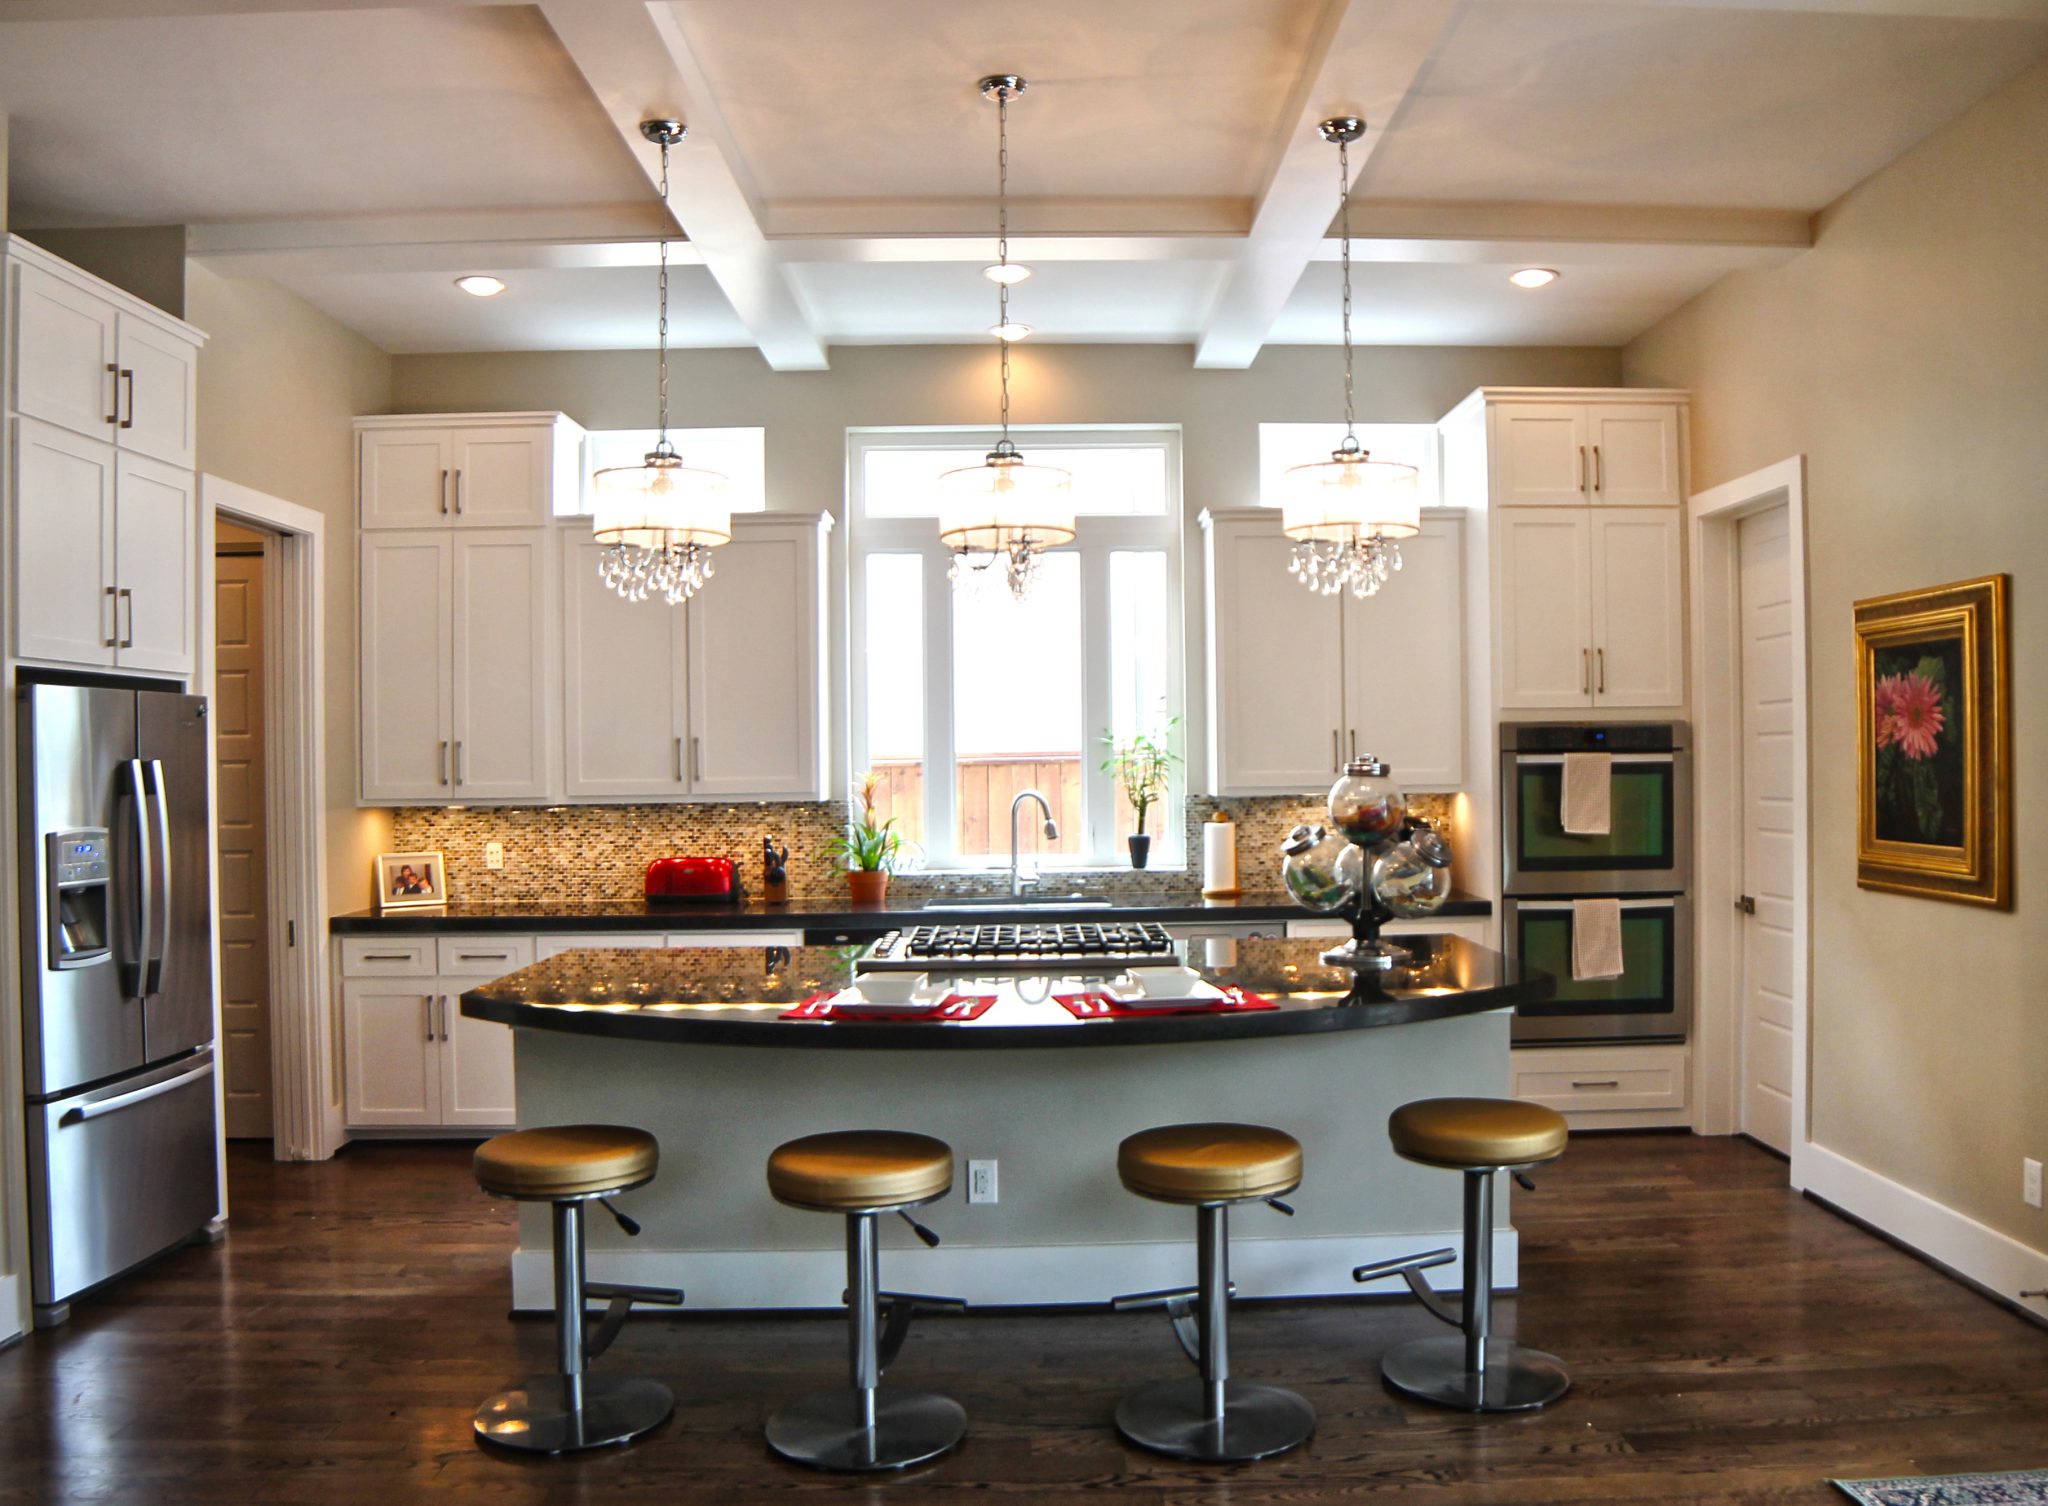
- Confirm kitchen appliance specifications and cabinet dimensions before rough connections.
- Coordinate bathroom fixture locations, ventilation routes, and waterproofing details.
- Evaluate the capacity and condition of systems affected by the proposed changes.
- Decide where flooring transitions, door clearances, and finish levels need to align.
- Identify inspections that must occur before concealed work is covered.
Choose between an occupied-home plan and temporary relocation
Living through a remodel may avoid a temporary move, but it can complicate access, dust protection, utility interruptions, and daily routines. Discuss which rooms remain safely usable, how workers reach the construction area, and whether a functioning bathroom and food-preparation area can be maintained. Keeping a room accessible is not the same as confirming it is suitable for everyday occupancy during the work.
Temporary relocation may be worth considering when several essential rooms or building systems are affected together. Compare accommodation, storage, and moving expenses with the practical constraints of working around an occupied house. The right choice depends on scope, household needs, and safety, not a general promise that staying home is always cheaper.
Build a sequence around approvals and confirmed materials
- 1Finalize the overall design, scope, and phase boundaries.
- 2Resolve required permits, specialist input, and critical material selections.
- 3Confirm procurement, deliveries, protection measures, and site access.
- 4Sequence demolition, structural changes, and coordinated rough building-system work.
- 5Complete required inspections before closing affected assemblies.
- 6Install cabinetry, tile, flooring, and other finishes in a coordinated order.
- 7Finish connections, verify operation, and complete final approvals and closeout.
Some decisions create fixed dependencies. Countertop templating may need installed cabinetry, and finish flooring needs coordination with moisture conditions and the surrounding work. Ask for a schedule that identifies these dependencies, the decisions you must make, and how changes are communicated. Avoid treating an advertised duration as a guaranteed completion date for your property.
Compare allowances, exclusions, and change procedures
A useful proposal identifies what is included and what remains uncertain. Review design and permit responsibilities, demolition, disposal, protection, labor, material allowances, fixtures, and closeout. If one quote includes new cabinetry and another assumes existing cabinets remain, the totals are not directly comparable. Ask how each allowance changes when you make final selections.
Agree on written change orders before additional work begins, including the scope, price, and schedule effect. Discuss an appropriate contingency for unresolved conditions without assuming one percentage suits every house. Keep approvals and product information together, and verify the contractor's license through the California Contractors State License Board before signing.
Common whole-home renovation questions
- 1
Should I remodel the kitchen and bathrooms at the same time?
Coordinate their design and building-system requirements together. Whether construction should overlap depends on access, utilities, household needs, budget, and the approved sequence.
- 2
Can I split a whole-home remodel into separate phases?
Yes, when the phases are planned around a complete scope. Identify shared systems and future work early so finished areas do not need to be reopened unnecessarily.
- 3
Do I need to move out during a whole-home remodel?
Not always. The decision depends on safe access, dust containment, essential room availability, and utility interruptions. Agree on a realistic occupancy plan before construction.
- 4
How can I compare general-contractor estimates fairly?
Compare the same scope, selections, allowances, exclusions, permit responsibilities, and change-order terms. A lower headline price may omit work included in another proposal.
Planning resources and next steps
City of Los Angeles: plan review and permitting
California CSLB: check a contractor license
Explore our complete-home remodeling services
Read our Los Angeles kitchen planning checklist
Plan bathroom waterproofing, ventilation, and layout
Learn about plans, design, and permits
For a first consultation, prepare a room-by-room priority list, available plans, photos, and your preferred approach to living arrangements. Green Home Remodeling serves greater Los Angeles from Tarzana. This article is general planning information, not a fixed-price proposal or a guarantee of permit approval, project duration, or property value.