An open-concept remodel connects living, dining, and kitchen areas, but a successful plan involves more than removing a wall. Start with how you want to use the space, then evaluate structure, permits, building systems, lighting, and finish transitions before construction. For Los Angeles homeowners, the right layout should improve everyday circulation without sacrificing storage, quiet areas, or comfortable furniture placement. This guide explains the decisions to make before opening up your home.
What does a well-planned open-concept layout include?
A useful open floor plan gives each activity a defined place while keeping paths between rooms clear. Map the route from the front door to the kitchen, from seating to outdoor doors, and from bedrooms to shared spaces. Avoid directing regular foot traffic through the main cooking area or between a sofa and television. Sketch furniture at realistic sizes before deciding how much wall to remove.
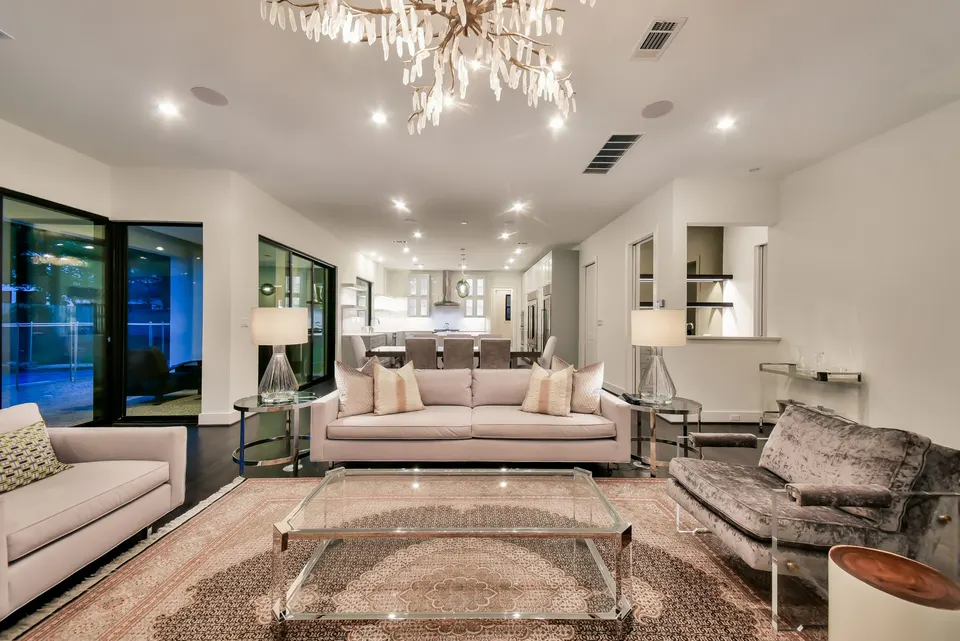
The photograph above shows a connected living, dining, and kitchen arrangement with dark flooring, light upholstery, layered lighting, and black-framed glass doors. Rugs and furniture groupings distinguish the living area without enclosing it. Use it as visual inspiration, not as evidence of a particular structural solution, project location, budget, or construction timeline.
- Identify the activities that need their own zone: cooking, dining, relaxing, homework, or working from home.
- Keep door swings, appliance openings, and everyday walking paths clear.
- Plan storage before removing walls that currently hold cabinets, shelves, or furniture.
- Retain an enclosed room or another quiet retreat if noise and privacy matter to your household.
- Check sightlines from seating areas, not just from the kitchen entrance.
Can you remove the wall between the kitchen and living room?
Possibly, but a qualified assessment must come first. A wall may carry vertical loads, contribute to lateral resistance, contain utilities, or perform more than one function. Its appearance, thickness, or direction alone does not establish that it can be removed safely. In a Los Angeles home, evaluating the existing load path and seismic implications is part of planning structural alterations.
Ask your remodeling team whether a structural engineer needs to assess the proposed opening and design the support. A beam can require posts, connections, and foundation work below; it is not simply a decorative replacement for drywall. Discuss whether the finished ceiling will have a visible beam or soffit, and whether retaining a partial wall offers a practical alternative. Do not begin demolition based only on an inspiration photograph.
Explore complete-home remodeling services
Which permits apply to an open-concept remodel in Los Angeles?
Permit needs depend on the actual scope and the authority responsible for your address. Removing or altering structural elements and changing electrical, plumbing, or mechanical systems can require permits and inspections. Tarzana, Encino, and Woodland Hills are City of Los Angeles neighborhoods; nearby incorporated cities and unincorporated areas may follow a different review process. Confirm the jurisdiction rather than relying on the mailing address alone.
Before signing off on a start date, clarify who prepares drawings, obtains engineering where needed, submits applications, pays fees, and coordinates inspections. Existing unpermitted work or concealed conditions may affect the proposed design. The responsible building department should determine the requirements for the specific project; this article is not a permit determination.
City of Los Angeles: plan review and permitting information
Learn about plans, design, and permit planning
Coordinate lighting, ventilation, and sound before finishes
An open room still needs different lighting for different tasks. Plan ambient light for circulation, focused light over preparation surfaces, and softer light around seating. Place decorative pendants and chandeliers around the intended furniture layout rather than centering them on an empty room. Discuss suitable controls and dimming compatibility so the kitchen can remain functional without making the living area uncomfortably bright.
Opening rooms can expose ductwork, wiring, switches, or plumbing previously concealed in a wall. Have the affected systems reviewed before approving the ceiling and cabinet design. Coordinate kitchen exhaust, heating and cooling, and any equipment changes with qualified trades. Larger glass areas can also change glare and comfort; evaluate orientation, shading, and appropriate glazing instead of assuming more glass always improves performance.
Sound travels more freely between connected rooms. Rugs, upholstered furniture, curtains where appropriate, and carefully selected absorptive finishes can help reduce reverberation, but they do not replace an enclosed room for privacy. Consider dishwasher noise, cooking activity, television placement, and video calls when deciding how open the plan should be.
Plan flooring and indoor-outdoor connections together
Continuous flooring can visually connect a kitchen and living room, but the material must suit the conditions in each area. Review moisture exposure, maintenance, installation requirements, and the existing subfloor. Removing a wall may reveal gaps or differences in floor height, and matching an older floor exactly may not be possible. Include the extent of patching or replacement in the written scope.
If the design includes wider exterior openings or new sliding doors, evaluate them as a separate part of the scope. Structure, drainage, weather protection, thresholds, and applicable energy requirements need coordination. Keep paths to outdoor doors clear of seating, and discuss glare and privacy from both inside and outside. The glass doors in the supplied photograph illustrate a design direction, not a specification for another property.
What affects the cost and schedule of an open-concept remodel?
The main variables include the size of the opening, required structural support, foundation work, utility relocation, kitchen changes, floor repairs, and the selected finishes. Design, engineering, permit review, material availability, and inspections also affect the sequence. Without a site assessment and defined scope, a single price or completion promise would be misleading.
- 1Document the existing layout, household needs, and proposed room connections.
- 2Assess structure and affected building systems before finalizing the design.
- 3Confirm the permit path and responsibilities for plans, engineering, and inspections.
- 4Select key materials and obtain a written scope with allowances and exclusions.
- 5Agree on protection, temporary kitchen needs, utility interruptions, and safe access.
- 6Sequence demolition, structural and rough work, inspections, finishes, and closeout.
Compare proposals using the same drawings and selections. Ask how unexpected conditions will be documented, priced, and authorized before additional work proceeds. If you plan to remain at home, discuss whether cooking facilities and safe separation from construction can be maintained; an open layout does not make an active work area suitable for occupancy.
Use our checklist for comparing Los Angeles remodeling estimates
Review kitchen decisions to make before demolition
Frequently asked questions about open-concept remodeling
- 1
How do I know if a wall can be removed?
Have a qualified professional assess the wall, the building's load path, and any utilities it contains. Structural engineering may be needed. A wall's appearance alone cannot establish whether removal is safe.
- 2
Do I need a permit to open up my kitchen in Los Angeles?
Requirements depend on the scope and jurisdiction. Structural alterations and changes to electrical, plumbing, or mechanical systems can require permits and inspections. Confirm the requirements with the building department responsible for your address before starting.
- 3
Can an open-concept remodel keep separate living and dining zones?
Yes. Furniture placement, rugs, lighting, and clear circulation paths can define separate activities without full-height walls. Test the layout with realistic furniture dimensions before approving the plan.
- 4
Should the kitchen and living room use the same flooring?
Continuous flooring can create visual consistency, but it is not required. Choose materials suitable for each area's moisture, maintenance, and installation needs, and plan changes in height and finish transitions in advance.
- 5
How much does an open-concept remodel cost?
A project-specific estimate depends on structural support, foundation work, utility relocation, kitchen scope, flooring, finishes, and permit requirements. Start with an assessment and compare written proposals for the same scope rather than relying on a generic price.
Plan your Los Angeles open-concept remodel
Bring a simple floor plan, photographs, furniture dimensions, and a list of what does not work in your current layout to your consultation. Green Home Remodeling serves greater Los Angeles from Tarzana. Discuss which rooms you want to connect, which private areas you need to keep, and whether you intend to stay home during the work. This guide provides general planning information, not a structural assessment, price quotation, or guarantee of approval or duration.