
A remodel is a practical time to ask how a Los Angeles home's structure and foundation fit into the project—but a renovation is not automatically a seismic retrofit. The appropriate work depends on the building's age, design, foundation, condition, and planned changes. Before opening walls or changing structural elements, gather what you know about the home and get advice from a qualified professional when the scope calls for it. This guide helps homeowners organize those questions; it is not an engineering assessment or a retrofit design.
What does an earthquake retrofit do?
A seismic retrofit strengthens selected connections or structural parts of an existing building to improve how it may perform during earthquake shaking. The work might address connections between a house and its foundation, bracing in a raised-foundation crawl space, or vulnerabilities around a large opening such as a garage. These are examples, not a diagnosis: the right approach must be based on the actual building and applicable requirements.
A retrofit cannot make a house earthquake-proof or guarantee that it will avoid damage. The California Residential Mitigation Program explains that strengthening can reduce vulnerability but does not eliminate earthquake risk. Ask a licensed design professional to explain what a proposed scope is intended to address, what it does not address, and what assumptions it relies on.
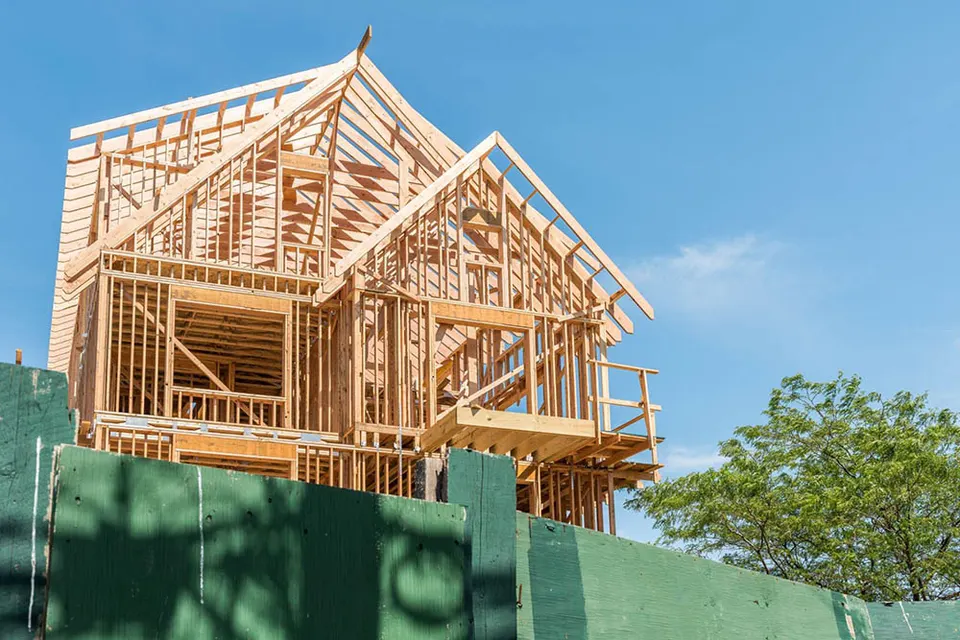
Which home conditions are worth asking about?
Start by identifying the home's approximate construction year, foundation type, number of stories, and any known structural alterations. Look for existing plans, permit records, prior engineering reports, and documentation of repairs. Do not rely on the home's appearance or a brief walk-through to determine whether it needs strengthening.
- A raised wood floor with an accessible crawl space or short perimeter walls.
- A home that appears to sit on a foundation but has no records showing how it is connected.
- A large garage or other wide opening beneath living space.
- Past additions, removed walls, new openings, or changes to the roof or upper story.
- Visible movement, deterioration, moisture damage, or previous foundation repairs that deserve professional review.
These observations are prompts for questions, not proof of a defect. A structural engineer or other appropriately licensed design professional can evaluate the building and determine whether further investigation or plans are appropriate. For complex or occupied multi-unit properties, confirm who is qualified to assess the building and what other obligations may apply.
Coordinate structural advice with your remodeling plans
If your remodel includes removing a wall, enlarging a door or window, changing a garage opening, adding a story, or altering a roof, raise the structural question before finalizing drawings and finishes. A design change can affect load paths and supporting elements elsewhere in the building. Have the relevant professionals coordinate rather than assuming a retrofit detail can be added after the remodel is designed.
- 1Collect available plans, permits, repair records, and photographs of known structural work.
- 2Write down the remodel changes you are considering and what is already known about the foundation.
- 3Ask whether a structural evaluation or engineered plans are appropriate for the proposed scope.
- 4Confirm the responsible building department for the property's exact address.
- 5Clarify who prepares, submits, and coordinates required plans, permits, and inspections.
- 6Agree on how concealed conditions and changes to approved work will be documented.
Do not cover foundation connections, framing, or other work that needs review before the required inspection or approval. Ask the design professional and building department which inspection milestones apply to the specific project. Take project photographs for your own records, but do not treat photographs as a substitute for required inspections or signed plans.
Read how to plan a Los Angeles whole-home remodel in phases
Explore plans, design, and permit planning
Check the permit jurisdiction and official retrofit resources
Greater Los Angeles includes multiple building jurisdictions. The City of Los Angeles Department of Building and Safety provides permit and retrofit information for properties under City authority, including program information for certain building types. Other cities and unincorporated areas may have different departments and processes. Use the property's address to establish which authority applies before relying on a program page or planning inspection requirements.
The California Residential Mitigation Program offers official information about residential seismic retrofit programs and ways to assess a home's vulnerability. Eligibility, registration periods, available assistance, and requirements can change, so verify current details directly with the program. Do not assume a property qualifies for a grant or that assistance will cover a particular project.
City of Los Angeles: what to do first for a soft-story retrofit
California Residential Mitigation Program: retrofit FAQs
California MyHazards: general earthquake hazard information
Budget and schedule for an evaluation—not a guess
The cost and duration of structural work depend on the building, investigation, engineering, permitting, access, and construction scope. Repairs to finishes or utilities may also be needed, depending on what the work affects. A general article cannot estimate the cost for a specific home. Request a written, property-specific scope that separates evaluation and design from construction, identifies assumptions and exclusions, and describes how additional work will be approved.
Ask how the proposed work fits with other remodeling phases. Coordinating plans may reduce design conflicts, but combining projects does not guarantee lower cost or faster completion. Compare proposals only after the intended scope and professional responsibilities are clear. If a program or grant might apply, confirm its rules and timing before making financial decisions based on it.
Use our guide to compare Los Angeles remodeling estimates
Explore complete-home remodeling services
Frequently asked questions about earthquake retrofits
- 1
Does every older Los Angeles home need an earthquake retrofit?
Not necessarily. Whether strengthening is appropriate depends on the home's construction, foundation, condition, and applicable requirements. Have a qualified professional evaluate the specific property instead of relying only on its age or appearance.
- 2
Can an earthquake retrofit make my house earthquake-proof?
No. A seismic retrofit may improve the performance of selected structural elements, but no retrofit can guarantee that a home will avoid earthquake damage. Ask what the proposed work is designed to address and what limitations remain.
- 3
Should I get a structural assessment before remodeling?
If the project may change walls, openings, the garage, roof, or other structural elements—or if you have concerns about the foundation—discuss the scope with a qualified structural professional before finalizing plans.
- 4
Do I need a permit for seismic strengthening in Los Angeles?
Permit requirements depend on the property, work, and building jurisdiction. Confirm the responsible department and required plans and inspections for the specific address and proposed scope before construction.
- 5
Are retrofit grants available for Los Angeles homeowners?
Programs may offer assistance to some eligible homeowners, but availability and qualification rules change. Check current information with the California Residential Mitigation Program and confirm eligibility directly; do not assume a grant will apply.
- 6
Can seismic retrofit work be coordinated with a home remodel?
It can be planned alongside a remodel, but the work should be designed and sequenced by the appropriate professionals. Coordinate structural plans, permits, inspections, and finish restoration before construction starts.
Plan your Los Angeles remodeling project
Bring available plans, permit records, photographs, and a list of proposed changes to a consultation. Green Home Remodeling serves greater Los Angeles from Tarzana. For structural questions, work with an appropriately licensed engineer or architect and confirm requirements with the building department responsible for your property. This guide is general information—not engineering advice, a retrofit recommendation, a grant determination, or a project estimate.