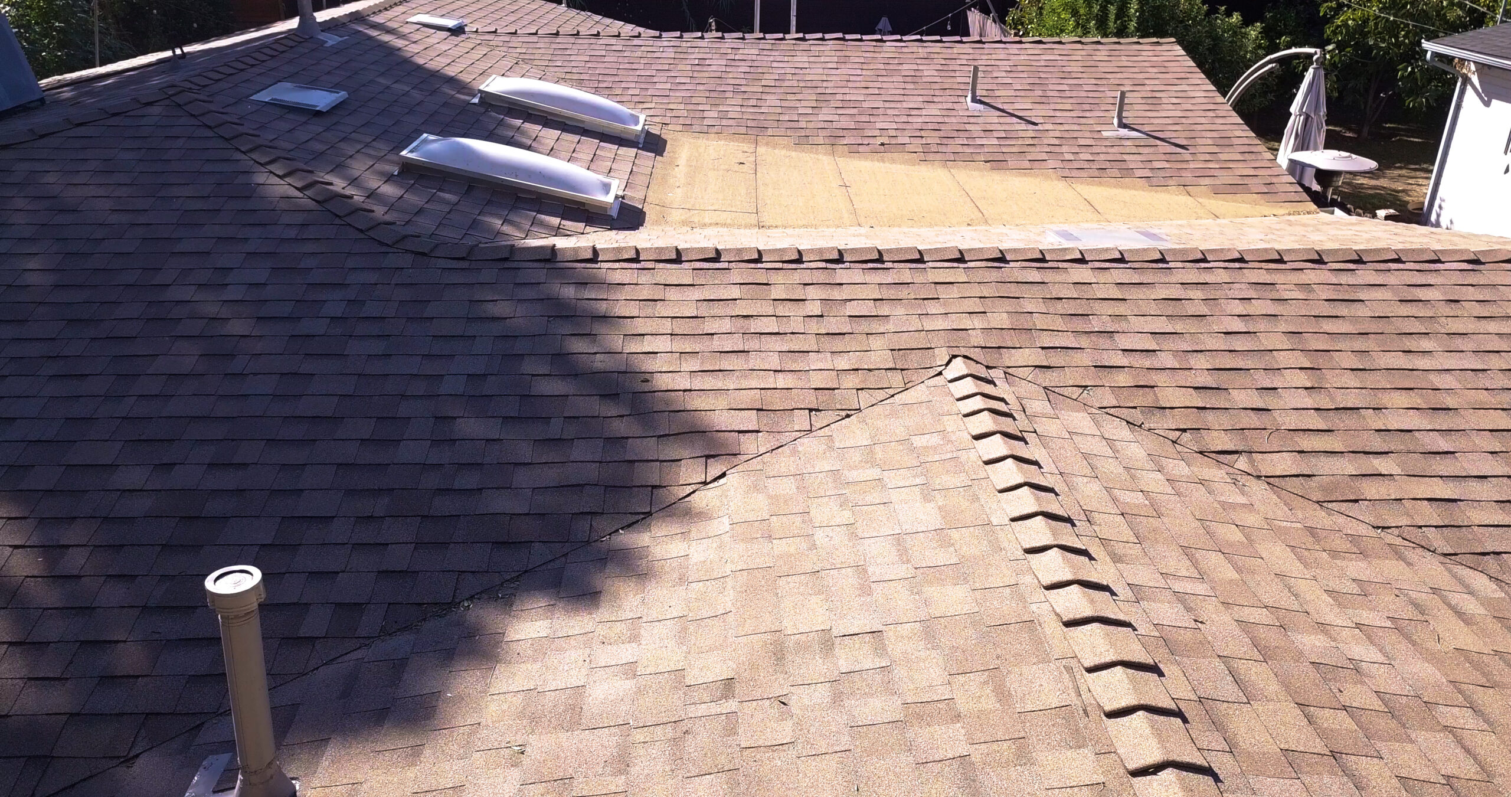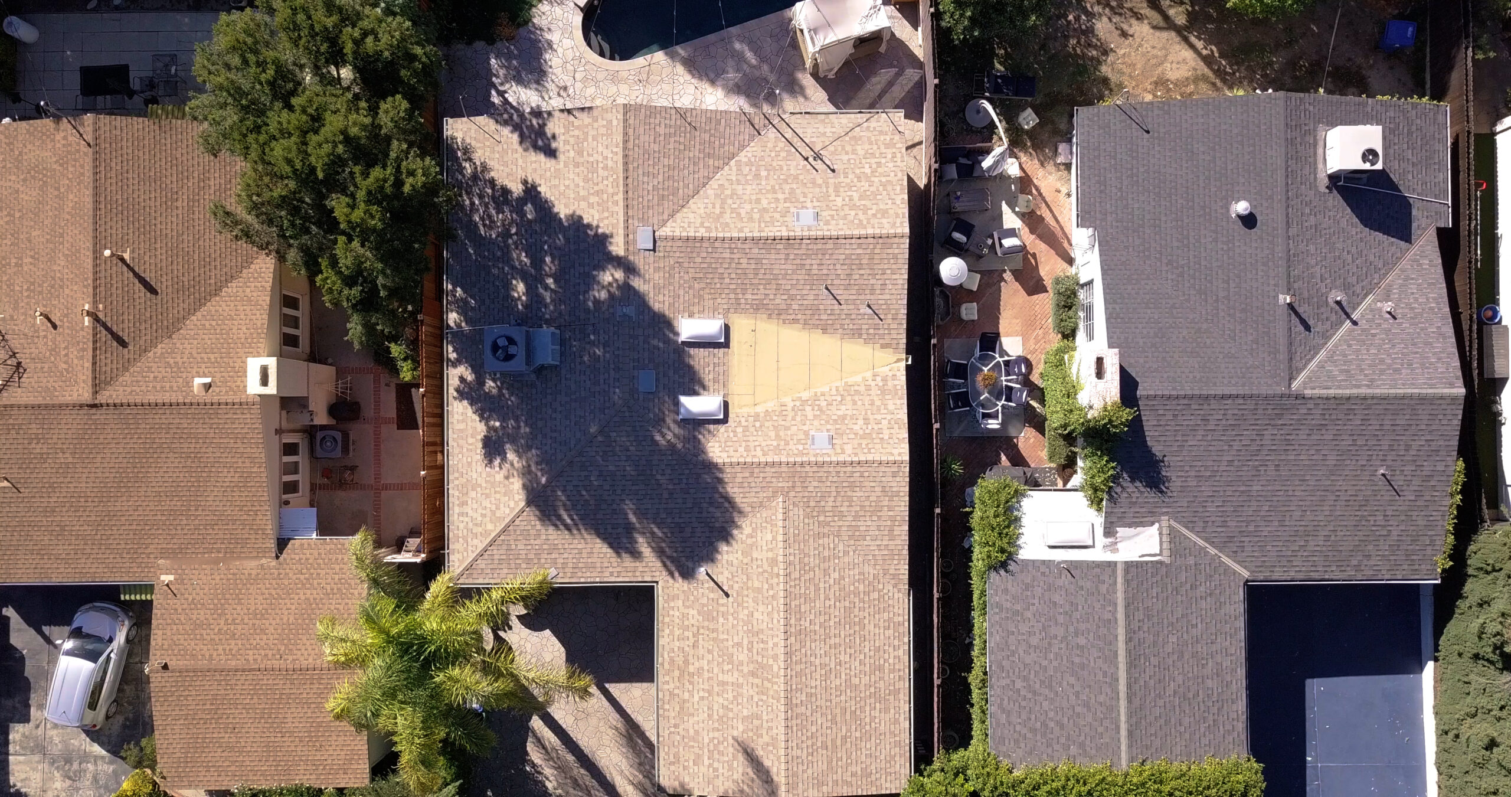
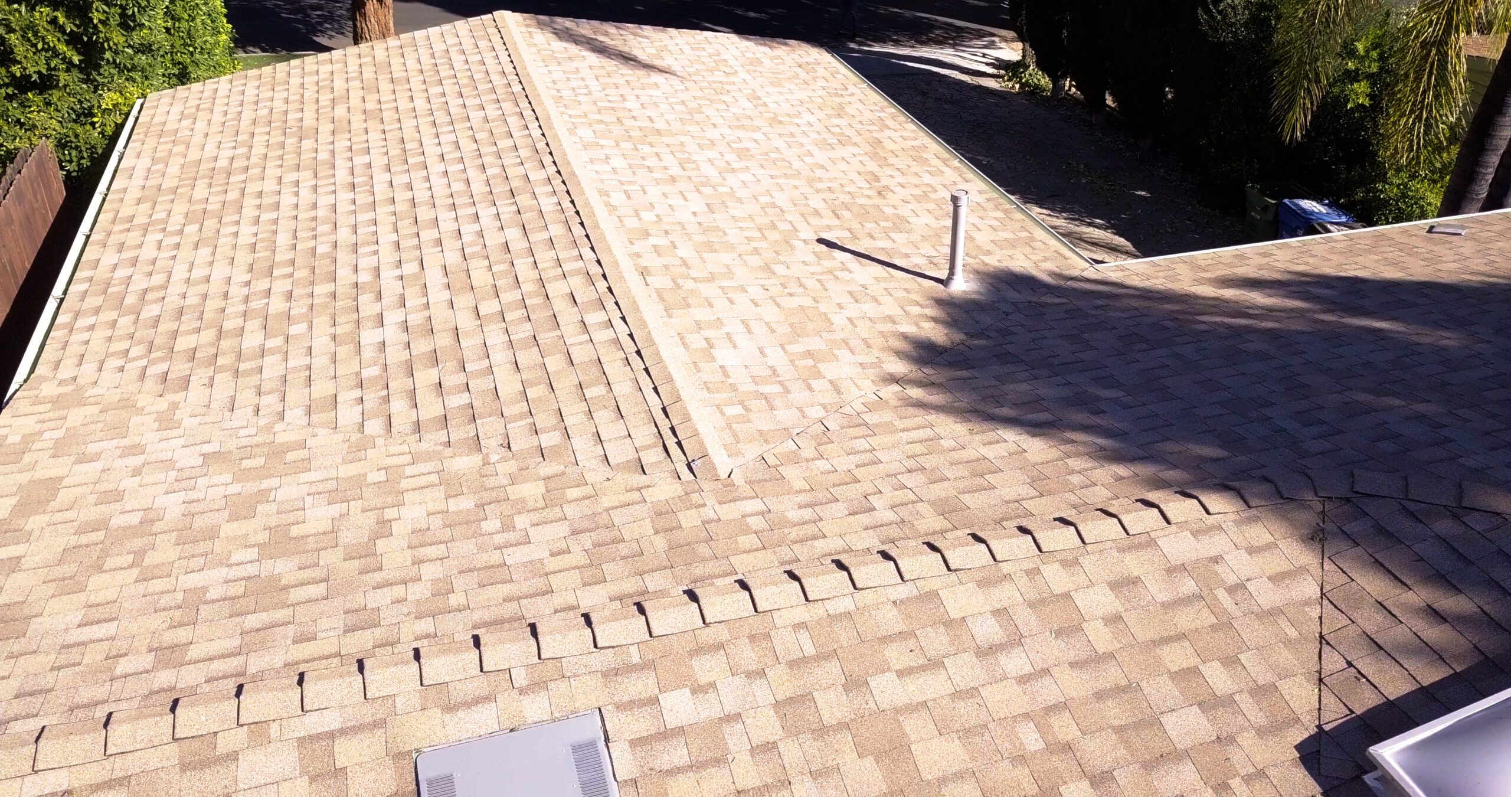
A roof isn't a single piece of material - it's an engineered system of eight distinct layers, each playing a specific role in protecting your home, lowering your energy bills, and standing up to Southern California's wildfire, heat, and rare-but-real winter storm risks. As of 2026, California's Title 24 energy code and the updated Class A fire-resistance rules have pushed every layer to a higher standard. Here's what's actually under those shingles or tiles, and why getting each layer right matters more than ever.
1. Roof Deck (Sheathing)
The structural foundation - typically 1/2" or 5/8" plywood or OSB nailed to your rafters. In LA's high-wind zones (Malibu, the Palisades, parts of the Valley), 2024 IRC updates now require 8d ring-shank nails at 6"/6" edge-and-field spacing. We always recommend FSC-certified plywood and inspect every existing deck for delamination, dry rot, or sagging before the next layer goes down.
2. Underlayment
The waterproof skin between the deck and your roofing material. Felt is dead - synthetic underlayments like GAF Tiger Paw or Owens Corning Deck Defense are lighter, won't tear, and carry 25-year warranties. For low-slope sections and valleys, we add a self-adhered "peel-and-stick" membrane like Grace Ice & Water Shield as an extra waterproofing layer.
3. Ice and Water Shield
Yes - even in Los Angeles. We apply it in valleys, around penetrations, and along eaves on every project. Wind-driven rain during atmospheric river events (we've now had three winters in a row of major storms) finds every weak seam, and this self-sealing membrane is the only thing that stops it.
4. Drip Edge & Flashing
Pre-bent metal that channels water away from fascia and into the gutter, plus custom flashing around chimneys, skylights, walls, and vents. Properly soldered copper or 26-gauge galvanized - never caulk-only. About 70% of the roof leaks we're called to repair trace back to bad flashing, not bad shingles.
5. Ventilation
A balanced intake (soffit vents) and exhaust (ridge vents or solar attic fans) system that keeps your attic within 10°F of outdoor temperature. Without it, you cook your shingles from underneath, void your manufacturer warranty, and pay 15–30% more for AC. The California Residential Code calls for 1 sq ft of net free vent area per 150 sq ft of attic (or 1:300 with a properly balanced intake/exhaust split).
6. Insulation
Title 24's 2025 update raised attic insulation requirements to R-38 for most LA climate zones. We recommend blown-in cellulose (made from recycled newspaper) or formaldehyde-free fiberglass over spray foam for breathability and indoor air quality. Adding insulation is also a 2026 federal Energy-Efficient Home Improvement Credit item - up to $1,200/year back.
7. Roofing Material
The visible layer: Class A fire-rated concrete tile, standing-seam metal, cool-roof asphalt shingles, or - increasingly - solar tiles (GAF Timberline Solar, Tesla Solar Roof). Cool-roof products with an SRI of 75+ qualify for LADWP rebates and can cut attic temperatures by 30°F in summer.
8. Ridge, Hip & Trim
The final cap that seals the peak and hips. Properly installed ridge caps with high-profile vents do double duty - finishing the look and exhausting hot attic air. Sloppy ridge work is one of the first places a wind storm exploits.
Why Every Layer Matters
Skip or shortcut any one layer and the whole system underperforms - your shingles age twice as fast, your AC works overtime, and your warranty quietly evaporates. At Green Home Remodeling we install all eight layers to current 2026 code and document every step with photos so you can see exactly what's protecting your home. Call us at (800) 650-9055 for a free roof inspection.