ADU & Garage Conversions
Los Angeles's most in-demand home addition: Accessory Dwelling Units (ADUs) and garage conversions that add rental income, housing for family, or a home office. California's 2023 ADU laws (AB 2221) reduced fees, setbacks, and permitting timelines - and we're specialists in navigating LA's ADU fast-track program to get you permitted and built faster.
Service Details
Free feasibility analysis: Before you commit to anything, we assess your lot's ADU potential, identify the optimal ADU type for your goals, estimate rental income, and project construction cost ranges - all at no charge.
Design, permitting, and construction under one roof: We handle architectural drawings, structural engineering, soils reports (if needed), permit applications, and all inspections. Our in-house permit team navigates LA City, LA County, and unincorporated area jurisdictions daily.
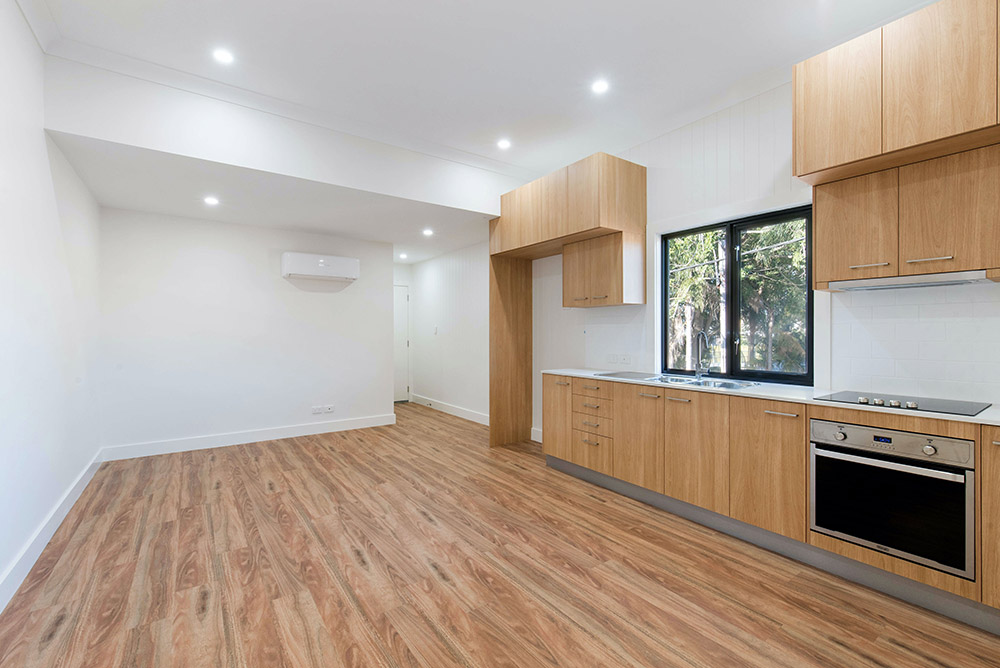
Energy-efficient construction as standard: Every ADU we build includes high-performance insulation, dual-pane low-e windows, a mini-split heat pump, and LED lighting - ensuring Title 24 compliance and lowest possible utility costs for your future tenant or family member.
🌿 Why ADUs Are LA's Most Eco-Efficient Housing Type
Accessory Dwelling Units have one of the lowest carbon footprints per square foot of any new residential construction - because you're building on existing infrastructure (lot, utilities, driveway) rather than developing new land. The California Department of Housing & Community Development estimates that ADUs generate 40–60% fewer carbon emissions per unit than typical new single-family construction.
We build every ADU and garage conversion to exceed California's Title 24 energy standards, with high-performance insulation, mini-split heat pumps, and low-e windows as standard inclusions. When paired with your existing home's solar panels, a new ADU can often run at near-zero energy cost.
💰 LA ADU Laws, Fees & Financial Returns
- AB 2221 & SB 897: California's 2023 ADU laws (effective Jan 2023) make it easier than ever to build in LA. Impact fees are waived for ADUs under 750 sq ft, and setback requirements are reduced to 4 feet from side/rear property lines in most zones.
- LA City Pre-Approved Plans: The City of Los Angeles maintains a library of pre-approved ADU plans (LA ADU Accelerator). Using these designs can cut permitting time from 12–18 months to as little as 30 days and save $10,000–$25,000 in design fees.
- Rental Income Potential: A 400 sq ft studio ADU in Sherman Oaks or Encino rents for $1,800–$2,400/month. A 700 sq ft 1-bedroom rents for $2,200–$3,200/month. Most ADUs pay back their construction cost in 7–12 years through rental income alone.
- Proposition 19 & Property Tax: Under California Proposition 19, building an ADU does not trigger a full reassessment of your primary residence. Only the ADU itself is assessed at its added value - significant savings compared to selling and buying up.
📐 ADU Types We Build
Garage Conversion
Convert your existing attached or detached garage into a fully permitted living unit. Most cost-effective ADU type; typical cost $60,000–$120,000 for a 400–600 sq ft conversion.
Detached ADU
New construction in your backyard. Maximum rental income potential; typical cost $150,000–$280,000 for 400–1,200 sq ft depending on finish level.
Attached ADU
An addition built onto your home's footprint. Shares one wall with primary residence; cost-efficient for lots with limited rear yard space. Typical cost $120,000–$200,000.
JADU (Junior ADU)
Up to 500 sq ft carved out of existing home space (bedroom + kitchenette). Lowest permitting hurdles; typically $30,000–$70,000. Owner-occupancy required.
Frequently Asked Questions
How long does it take to permit and build an ADU in Los Angeles?+
Can I add solar panels to my new ADU?+
Do I need to add parking when I build an ADU in LA?+
Why Choose Us?
- Eco-Friendly Materials
- Licensed Professionals
- On-Time Completion
- Transparent Pricing
- Free Consultation
Ready to Transform Your Home?
Schedule a free consultation with our experts and let's bring your vision to life.
Start Your Project